The project
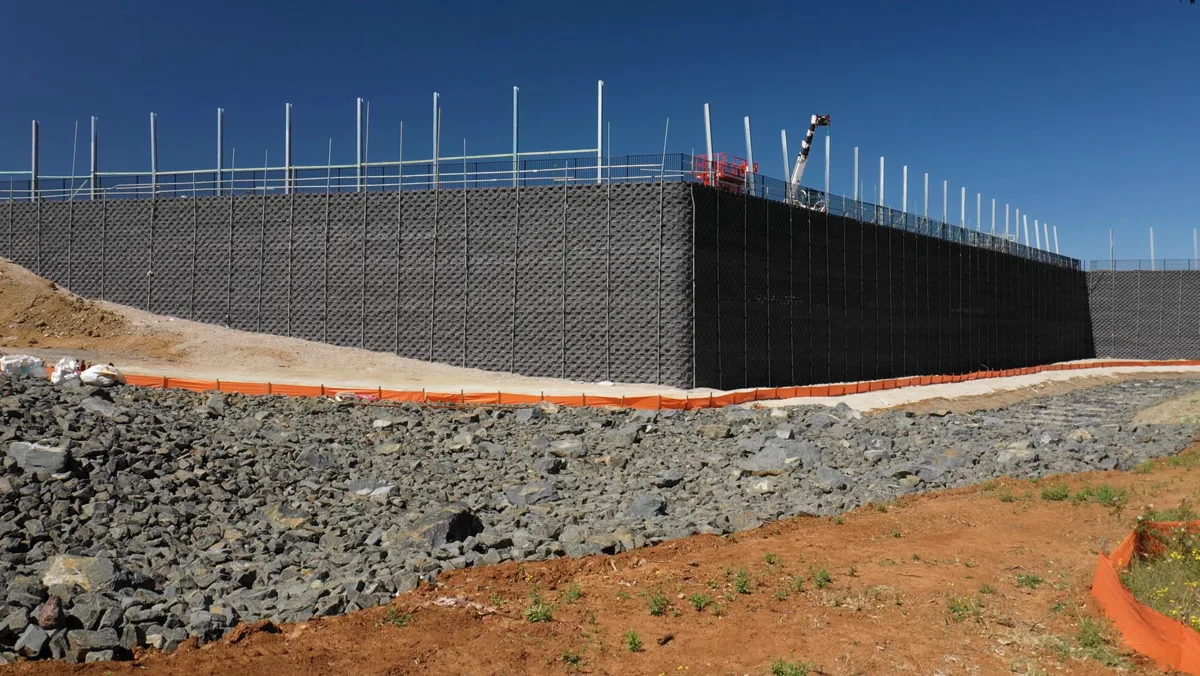
Kemps Creek sits in the Western Sydney logistics belt, where estates are cut and filled at a scale that leaves long changes in level between pads, roads and drainage basins. This estate needed retaining walls that could hold a building platform above a detention basin, turn corners at full height, and carry fencing and an acoustic wall along the top.
The walls
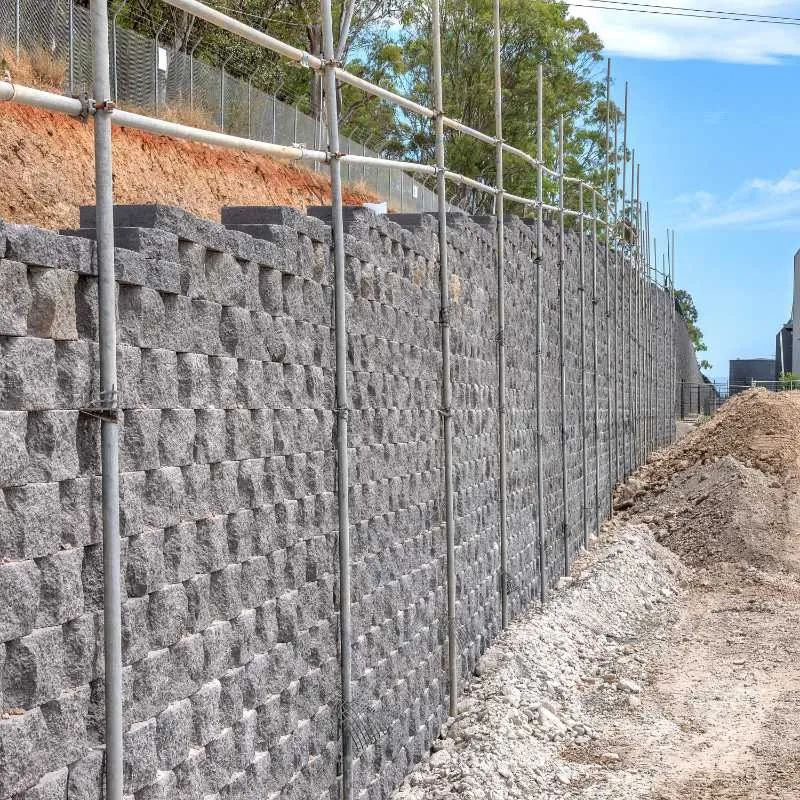
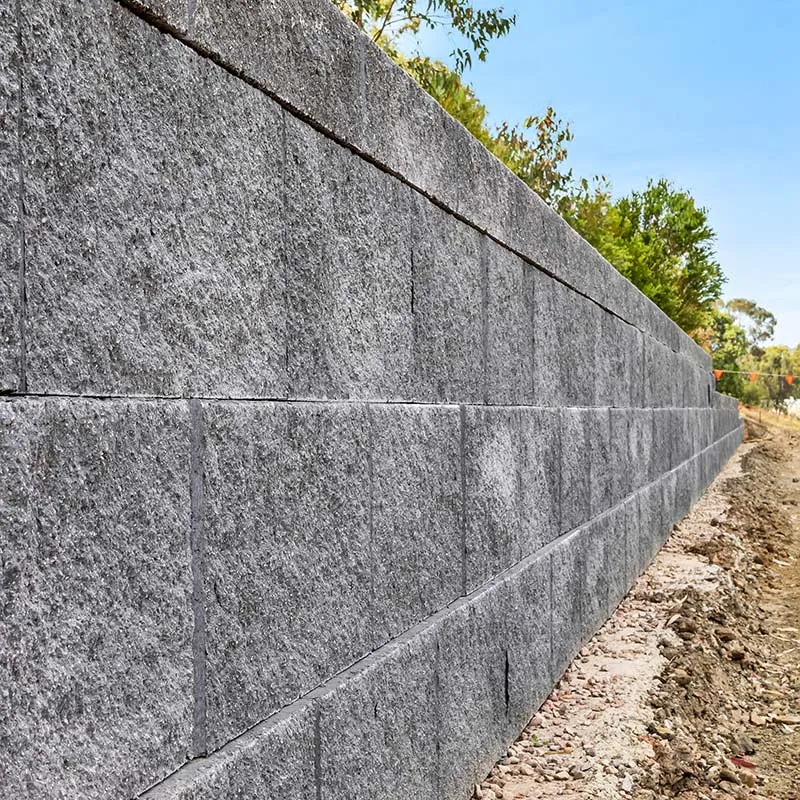
The walls are machine-placed precast block, laid in courses with a rough split face. The tallest runs stand at a corner above a rock-lined channel, and the alignment steps and angles around the basins rather than running straight, which is where a modular block system earns its place over a panel product.
Drainage and scour
Where the walls face water the toe is protected with rock, and stormwater outlets come through the wall as culverts with rock aprons below them. The drainage behind the wall and the scour protection in front of it are designed as one system, because a wall beside a basin fails at the water before it fails in the block.
Working live
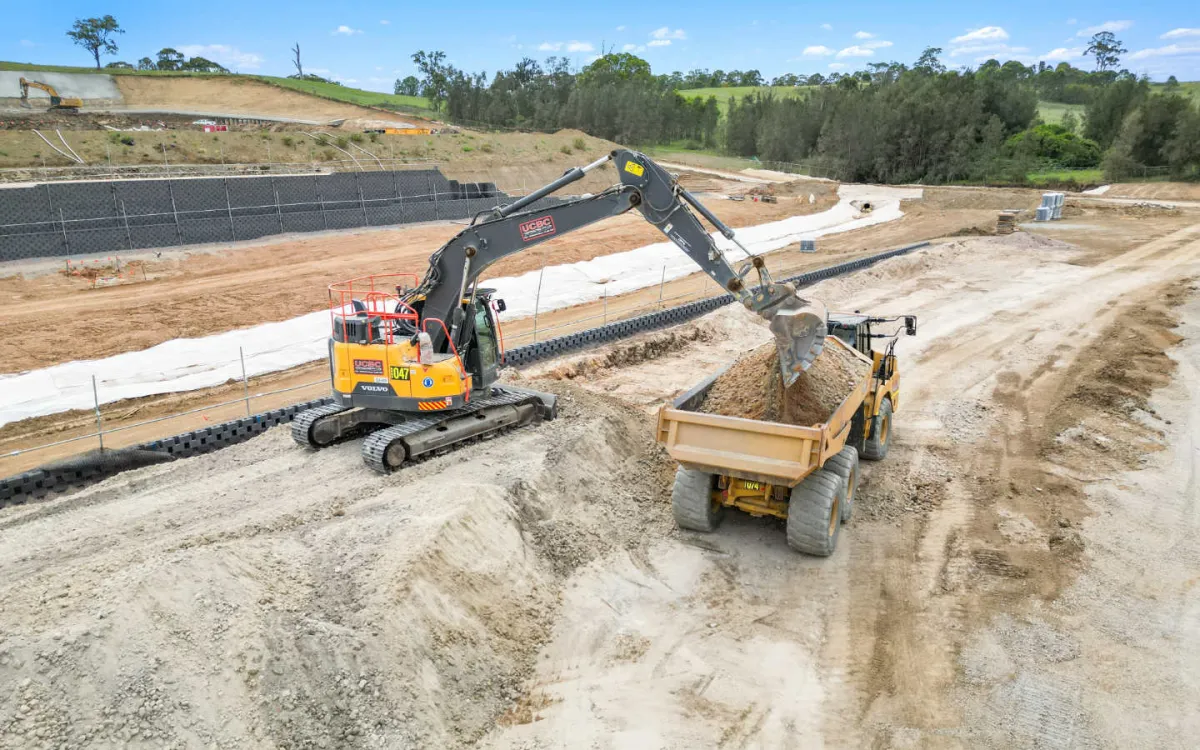
The walls went up while the estate was being built around them, with the building shells, cranes and haul roads active on the same ground. Sequencing the wall courses against the earthworks and the basin construction is most of the job on a site like this.