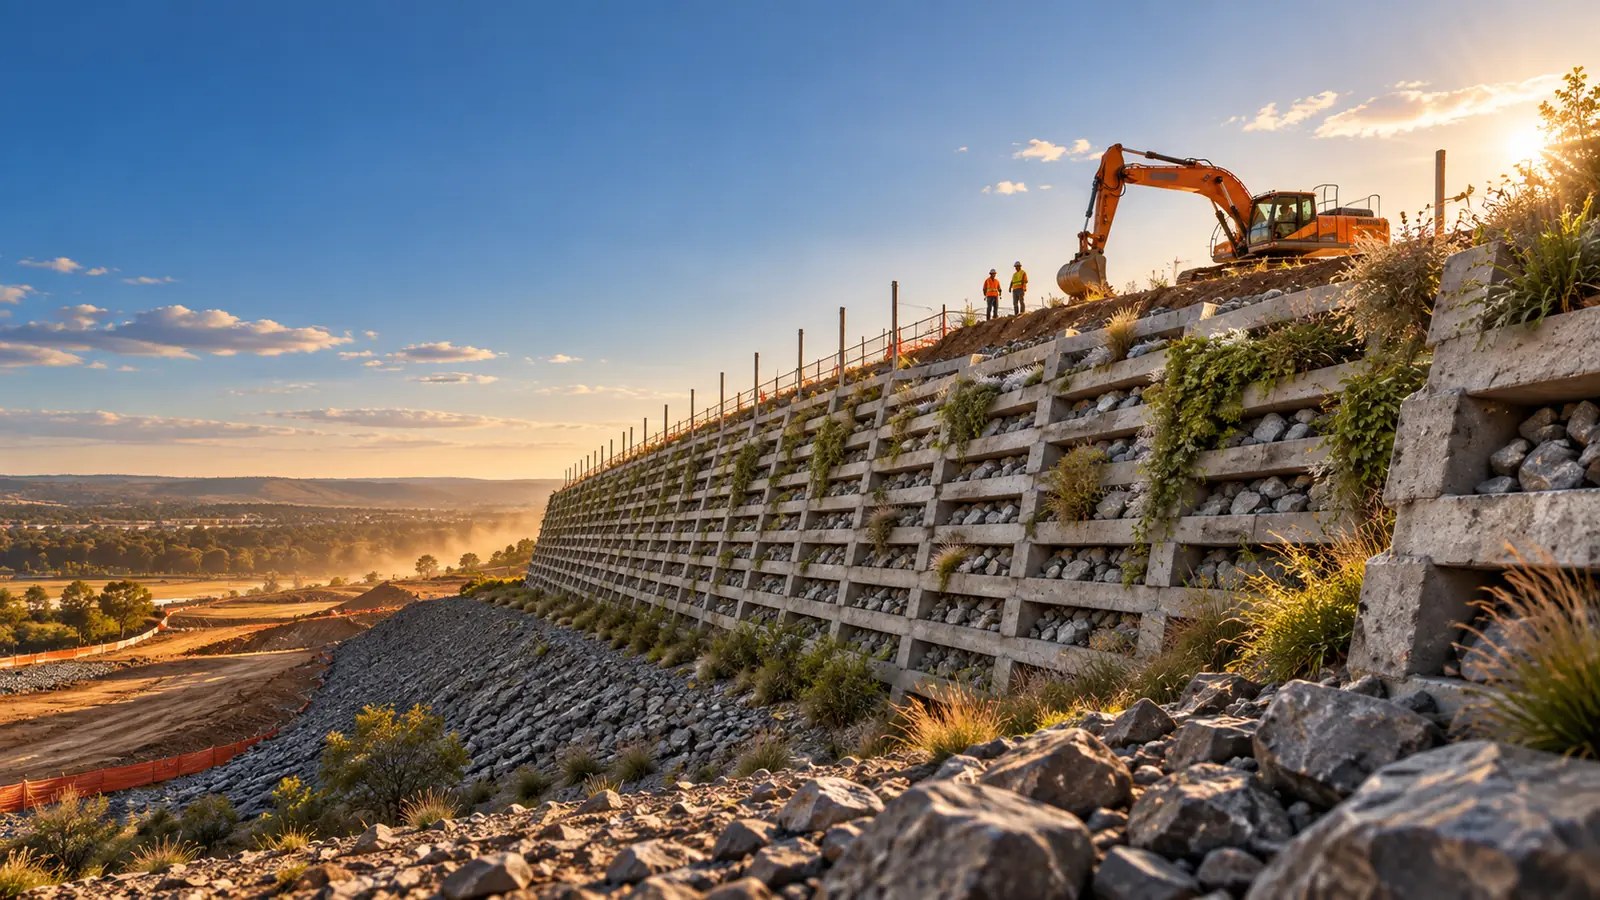
Engineeredfor pressure.Built to endure.
Retaining wall design, construction and certification for civil, commercial and infrastructure projects across Sydney, NSW and the ACT.












Retaining wall construction for every project scale.
Civil and infrastructure
Roads, rail corridors, subdivisions, drainage basins and public infrastructure.
Commercial and industrial
Logistics estates, warehouses, hardstands and commercial developments.
Defence estate
Compliant delivery supported by documented inspections and certification.
Residential estates and homes
Engineered walls for new homes, boundaries, sloping sites and developments.
The right retaining wall system for your site.
We assess height, loads, ground conditions, drainage, access, finish and programme before recommending the most appropriate solution.
Not sure which system? Answer four questions.
A first shortlist from how the wall will be used, the ground and the finish. The recommendation is confirmed after we review your drawings.
Answer the four questions and we shortlist the systems worth pricing.
- HeightNot answered
- Above the wallNot answered
- GroundNot answered
- FinishNot answered
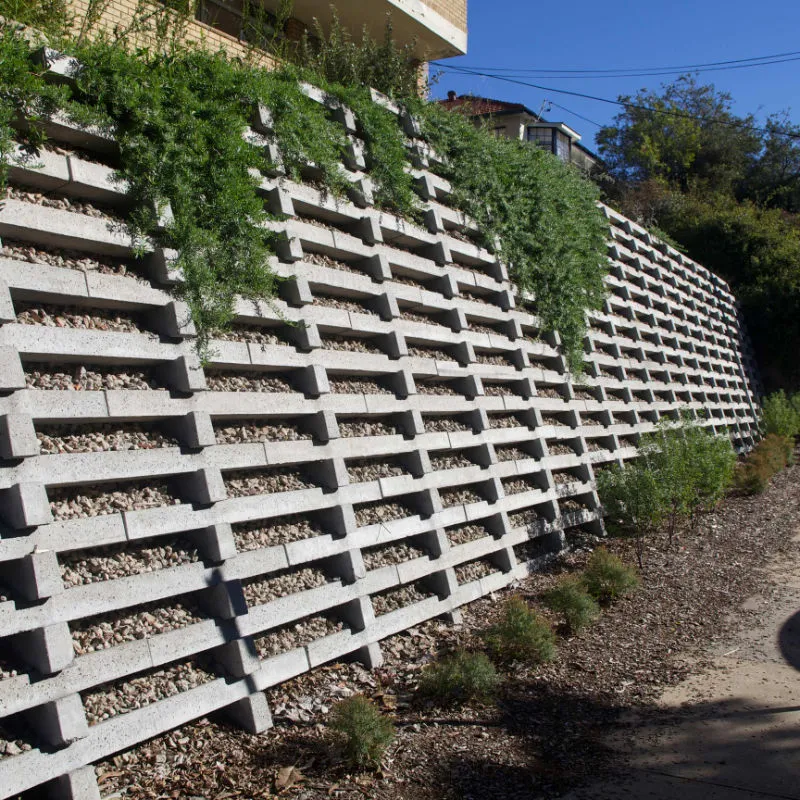
- Crib block
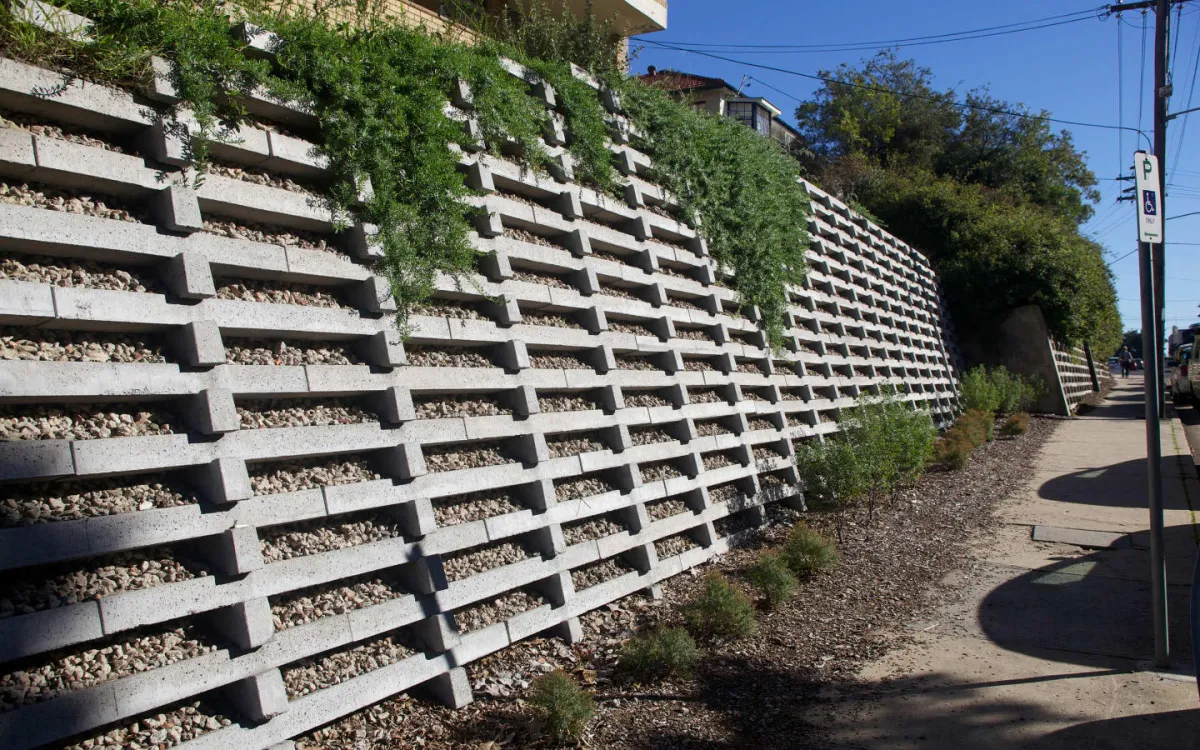
Gravity wall that tolerates ground movement, follows curves and can be planted. Single course to multi-tier.
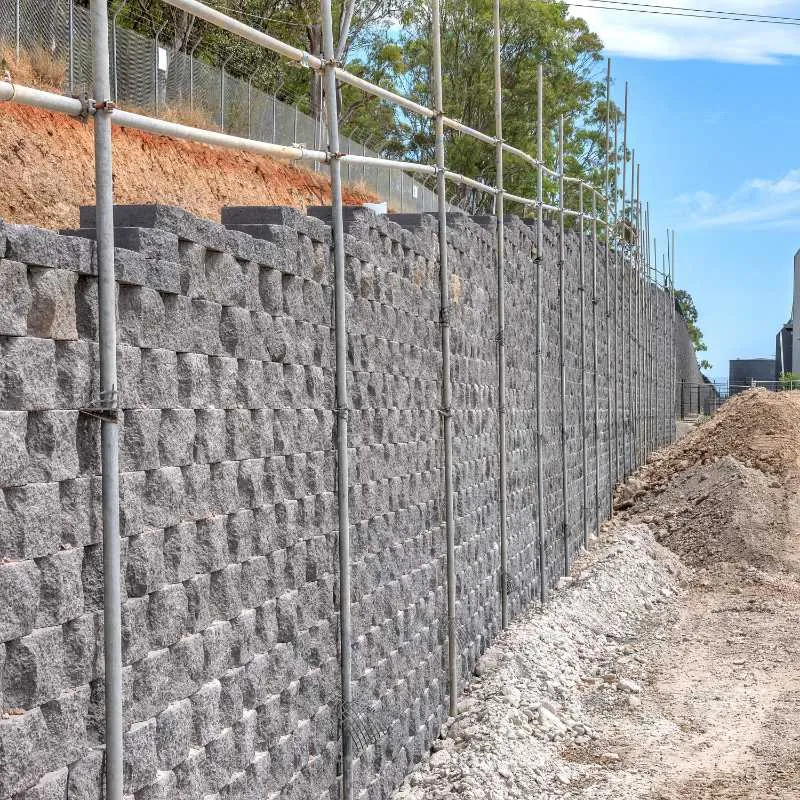
- Keystone
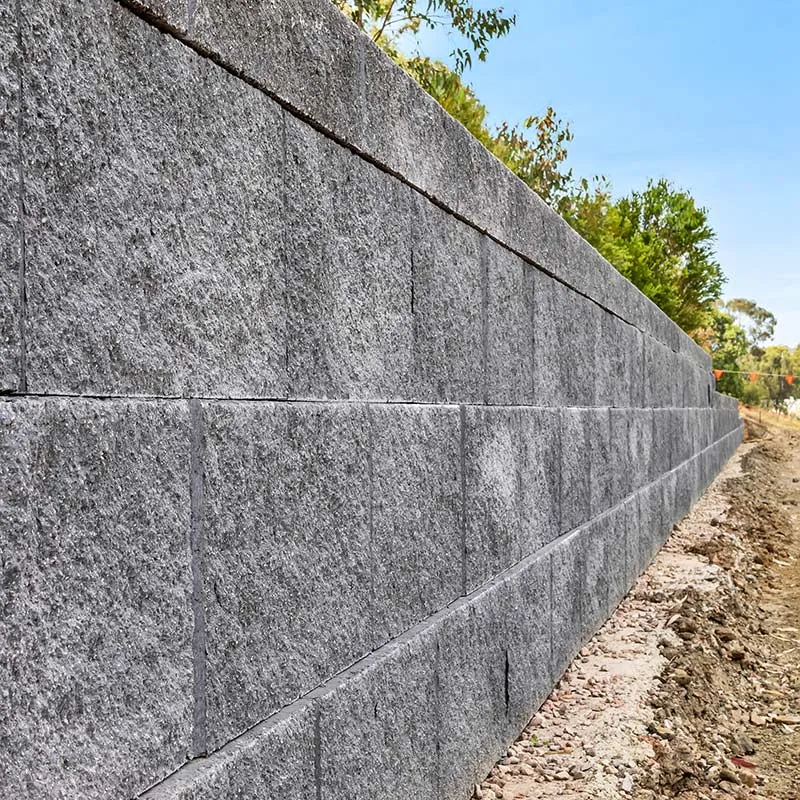
Pinned segmental block with geogrid for engineered heights and a finished masonry face.
- Allan Block
Hollow-core segmental block with drainage built into the face. Strong on curves, steps and corners.
- Keymass
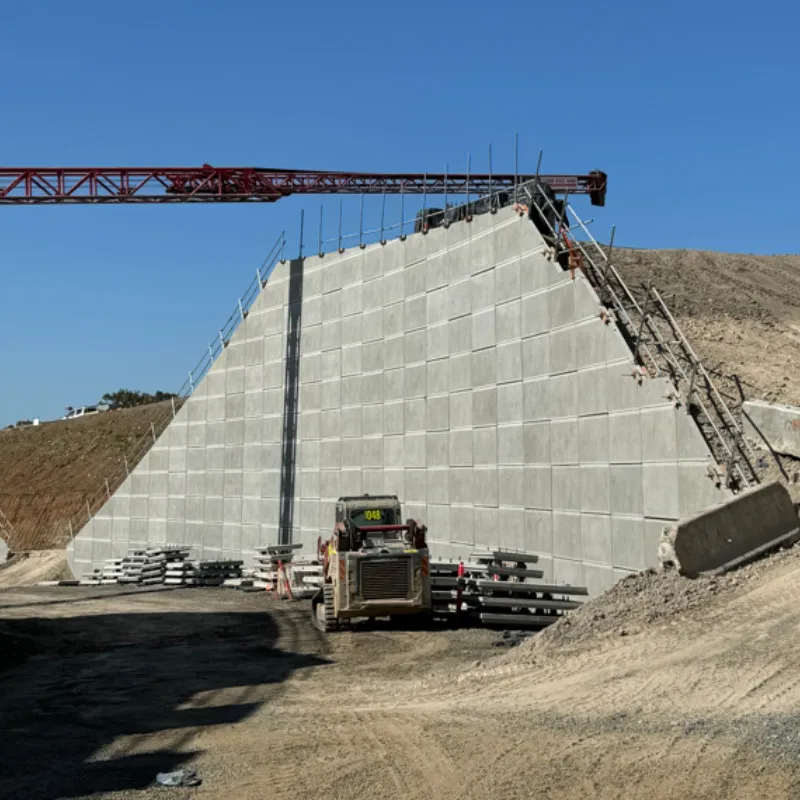
Large precast blocks placed by excavator. Height, speed and mass for civil and industrial sites.
- Concrete sleeper
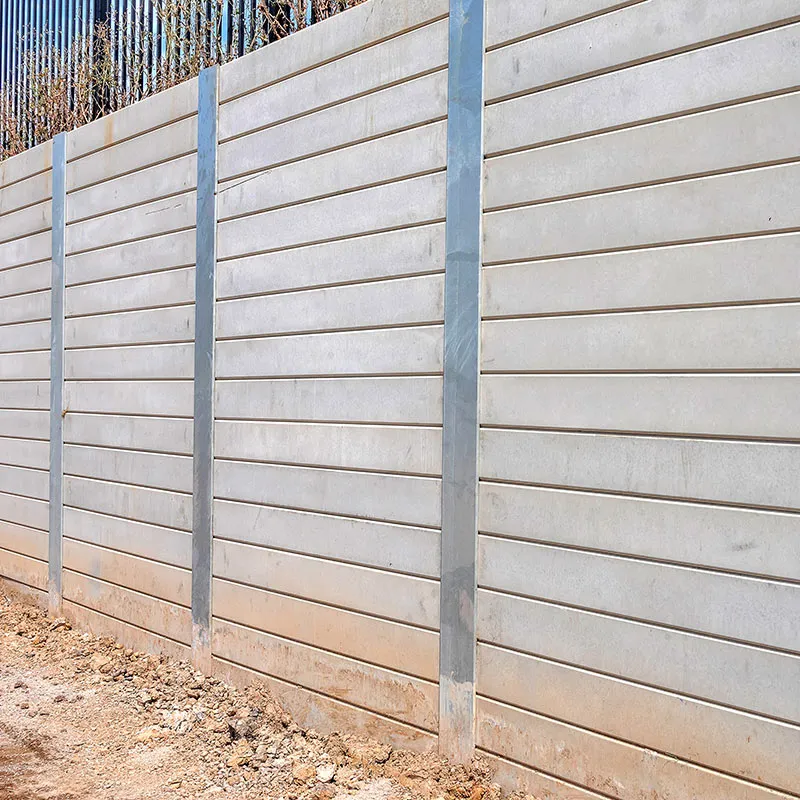
Sleepers between galvanised posts. Fast and vertical, suited to long low runs and boundaries.
- Gabions
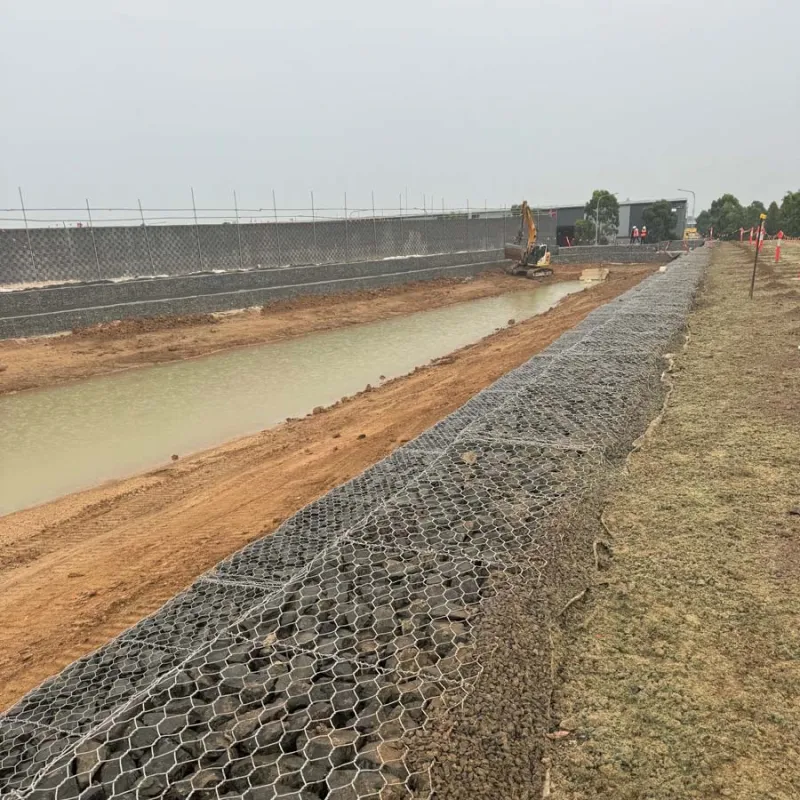
Rock-filled baskets that flex instead of crack. The choice for creeks, channels and scour.
- RSS precast
Factory-made precast components engineered for ground that moves, with a consistent face.
- Core-filled block
Reinforced masonry cantilever for vertical walls that carry slabs or buildings, with no room for a batter.
- Stacked rock
Machine-placed boulders for a natural finish on batters, creek lines and landscape work.
Your answers are added to the enquiry so we can price the right wall first time.
We design, build and certify.
Established experience
Family owned and delivering retaining walls since 1977.
Self-performed construction
Our own crews, excavators and specialist equipment give closer control over quality and programme.
Product-independent advice
Ten available systems mean we recommend the wall the site requires, not the one we happen to sell.
Engineered and documented
Design, drainage, hold-point inspections and certification are coordinated from the beginning.
Retaining walls delivered across demanding sites.
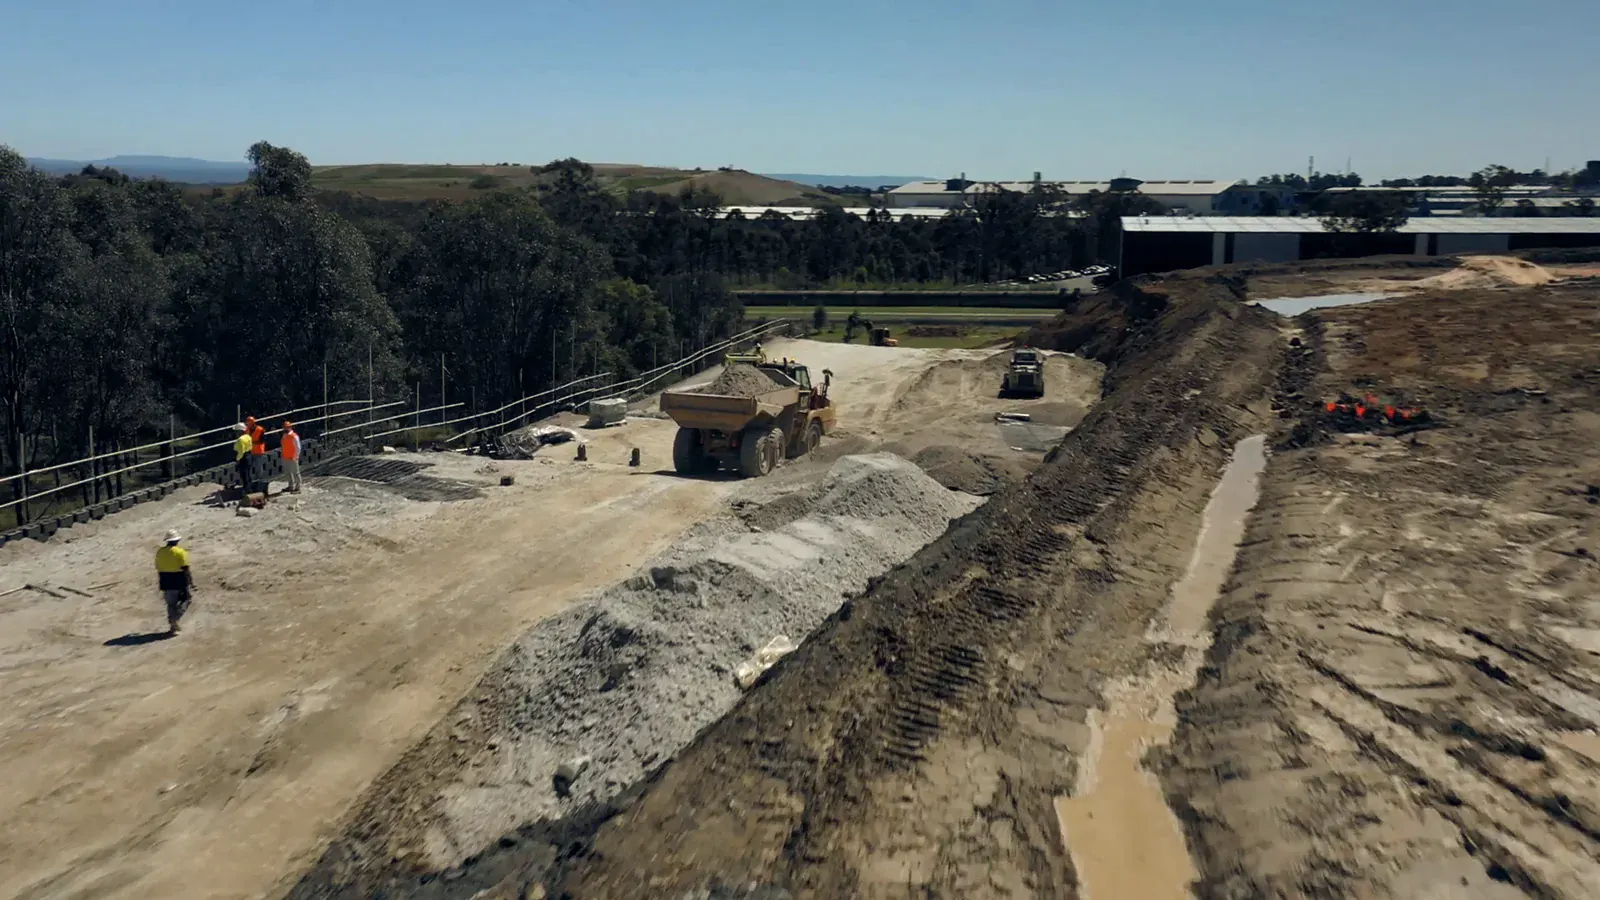
Kemps Creek industrial estate
In 2025 UCBC built precast block retaining walls across a Kemps Creek industrial estate in Western Sydney: corner walls, basin walls and scour protection.
Read the project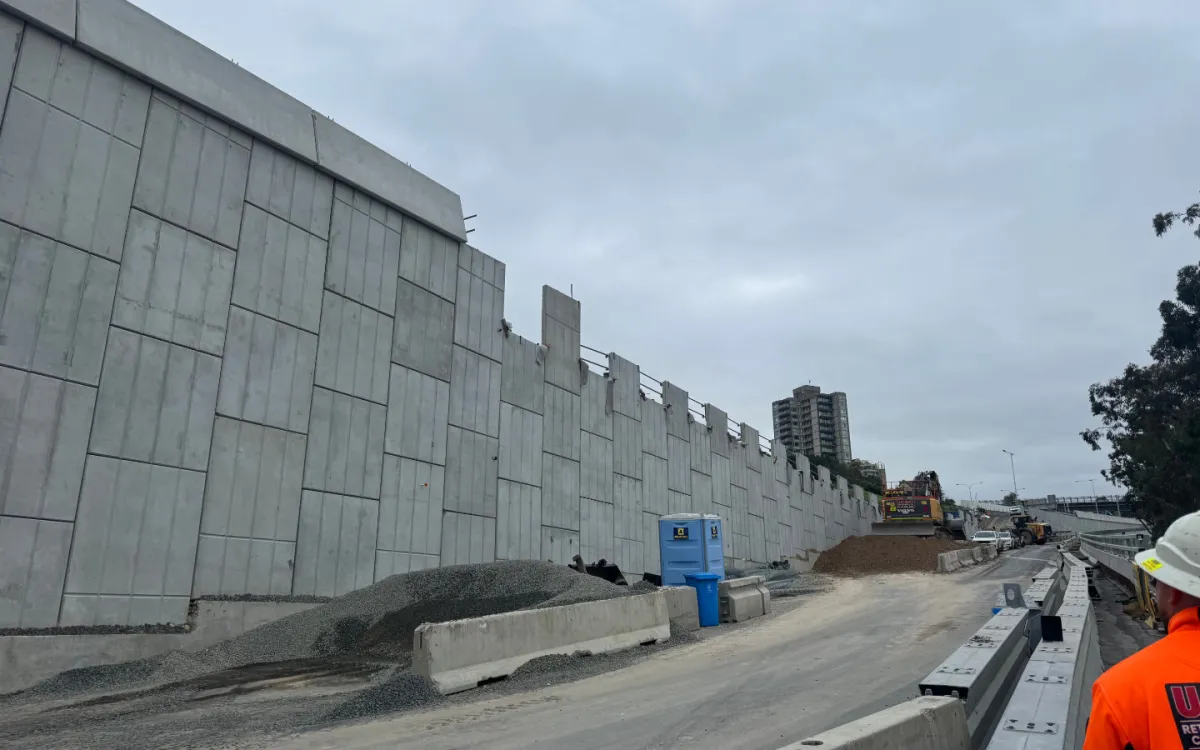
CSR facility, Erskine Park
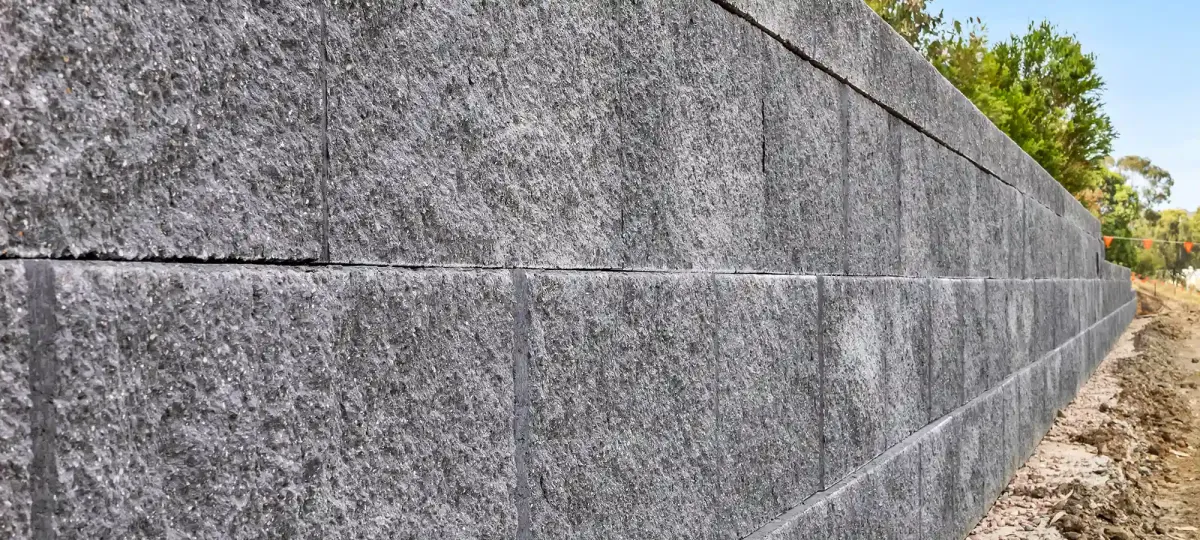
Southern Sydney Freight Line, Sefton
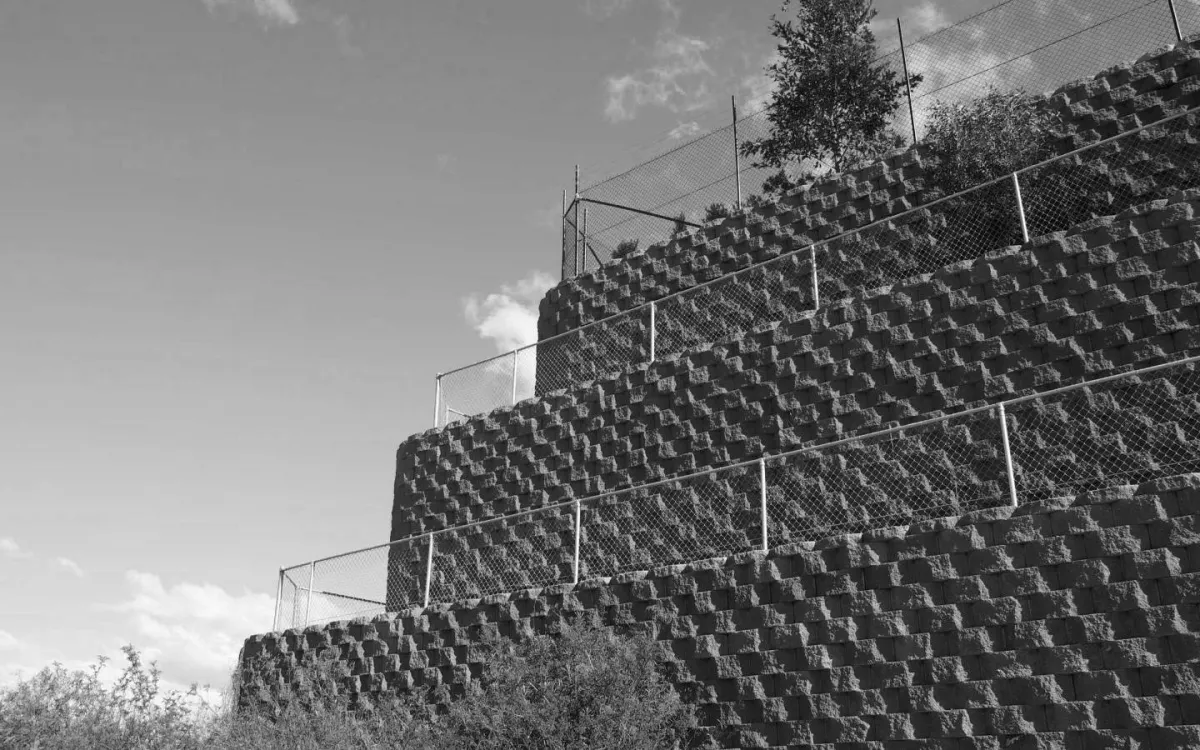
FDC facility, Warriewood
HMAS Harman, Canberra
Blamey Barracks, Kapooka
- 01 / 03
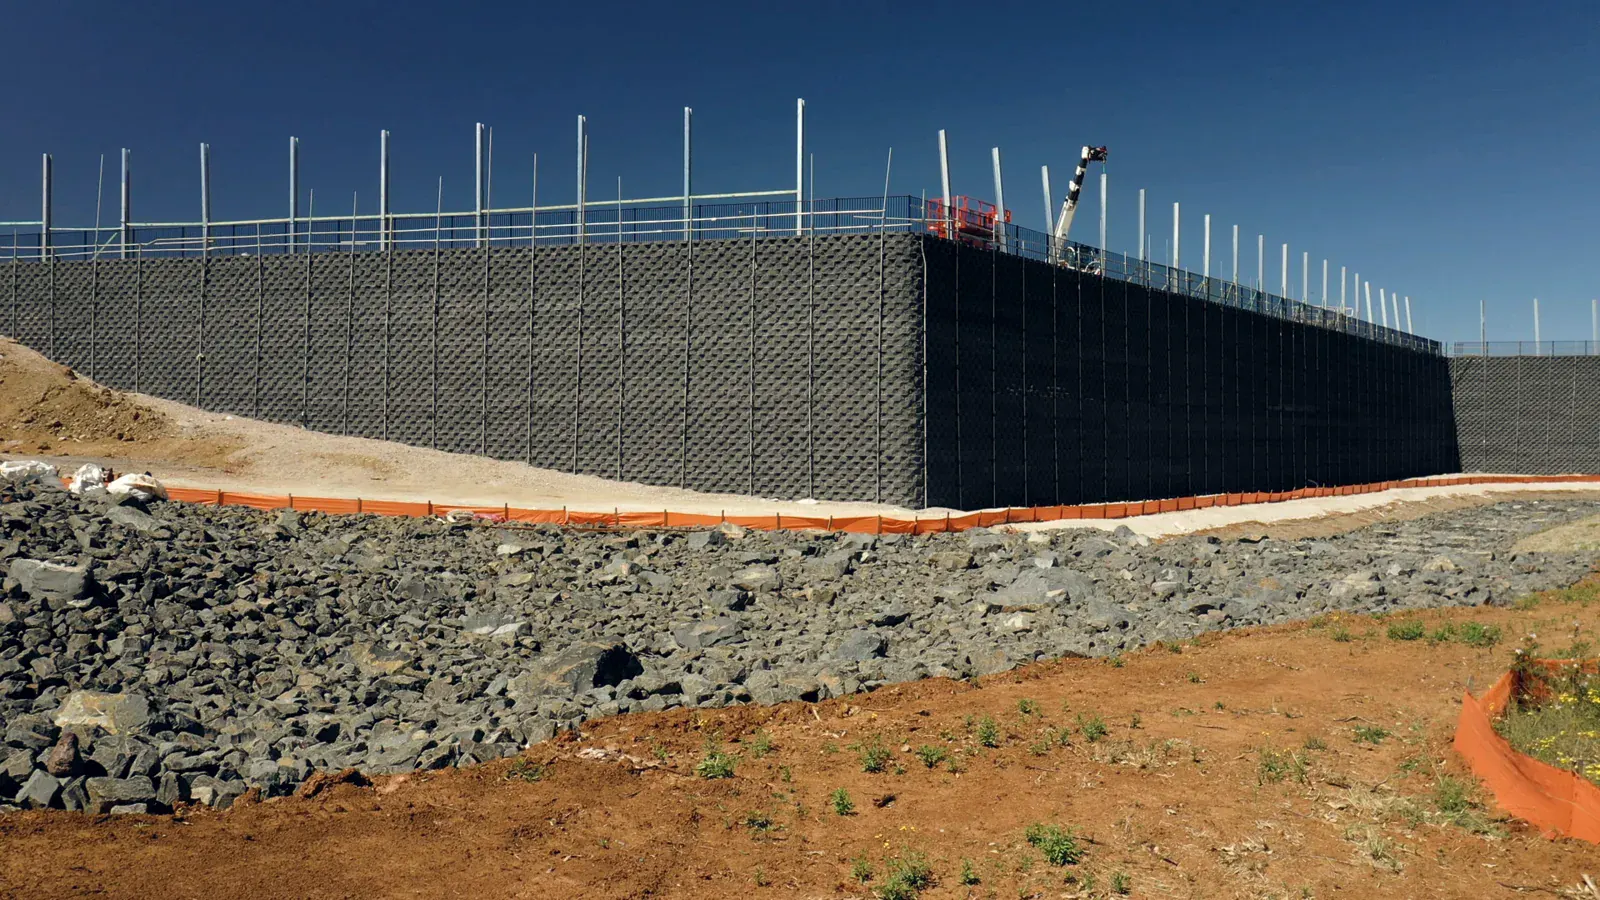
What stands above starts below.
The ground, the load and the water, read first.
- 02 / 03
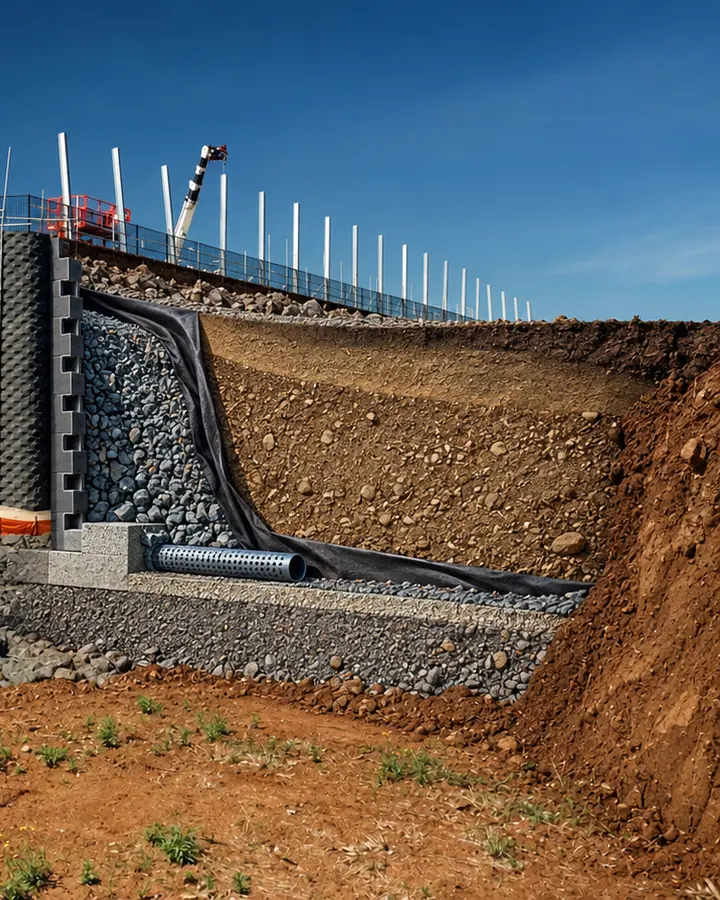
The work behind the face.
Footing, drainage, geotextile and backfill, acting as one.
- 03 / 03
Proof in every layer.
Built to documented hold points, certified at handover.
From project review to certified retaining wall.
Review
Send the drawings and geotechnical report. We assess the site, loading, access and programme.
Recommend & price
We recommend the right system and provide a clear scope, price and delivery plan.
Construct
Our crews and plant complete the wall, drainage, backfilling and required protection works.
Inspect & certify
Hold points are documented throughout construction and certification is provided at handover.
Three questions before you request a quote.
Which retaining wall system is right for the site?
How to choose between crib block, segmental block, concrete sleeper, gabion and Keymass retaining walls for a Sydney site.
Retaining wall height, engineering and approval in NSW
When a retaining wall in NSW needs council approval, engineering and certification.
What actually drives the cost of a retaining wall
The factors that drive the price of a retaining wall in Sydney.
Planning a retaining wall?
Let's price it properly.
Send your project details and available documents. We review the conditions, recommend an appropriate system and respond within one working day.
Monday to Friday, 8am to 5pm
Drawings by email: ucbc@unitedcrib.com.au