Home / Guides / Which retaining wall system is right for the site?

Which retaining wall system is right for the site?

The ground decides first, then the height, then the finish. Moving or reactive ground wants a flexible system: crib block, RSS precast or gabions. A finished masonry face on an estate or public site points to Keystone or Allan Block, reinforced with geogrid above about a metre. Industrial hardstands and cut batters with plant access suit Keymass, a machine-placed mass wall that needs no geogrid. Low, straight boundary walls on a budget are usually concrete sleeper. A vertical wall hard against a boundary, or one carrying a slab or building, is a reinforced core-filled block cantilever. Wet ground, creek lines and scour call for gabions and rock mattresses. None of these is universally best; the right wall is the one the site, the surcharge and the programme point to, and that is what we design for.

Start with the geotechnical report

Every serious wall starts with the soil. Reactive clay, fill, sandstone and wet ground each rule systems in or out before height or finish come into it. A crib or gabion wall flexes with clay that moves; a rigid cantilever on the same ground can crack. If there is no geotechnical report yet, that is the first thing to commission.

Height and what sits above the wall

Height on its own is only half the question. A two-metre wall with a car park on top is a different structure from a two-metre wall with a garden above it. Surcharge drives geogrid lengths on a segmental wall, section on a crib wall and steel on a cantilever.

Curves, corners and space behind

Crib block and Allan Block follow curves without special units. Sleeper walls want straight runs. Segmental and crib systems need room behind the face for backfill and geogrid; a cantilever needs almost none, which is why it wins on tight boundaries.

Finish and programme

If the wall is the landscape, a Keystone or Allan Block face is usually the answer. If it is a hardstand or a batter nobody will look at, Keymass or crib block will be faster and cheaper. Programme matters too: machine-placed systems go up in days.
Questions we are asked

Can two systems be combined on one job?
Often. On the Southern Sydney Freight Line we used Keystone where the wall was visible and crib block where it curved and the ground moved. We design the combination as one structure.
What information do you need to recommend a system?
Height, length, what is above and below the wall, the ground if known, access for plant and the finish expected. Drawings or a site sketch and photos are enough to start.

Specifying a wall?
We will help.

Send the drawings or describe the site. We recommend a system and price it, with the certification included.

(02) 9344 9168
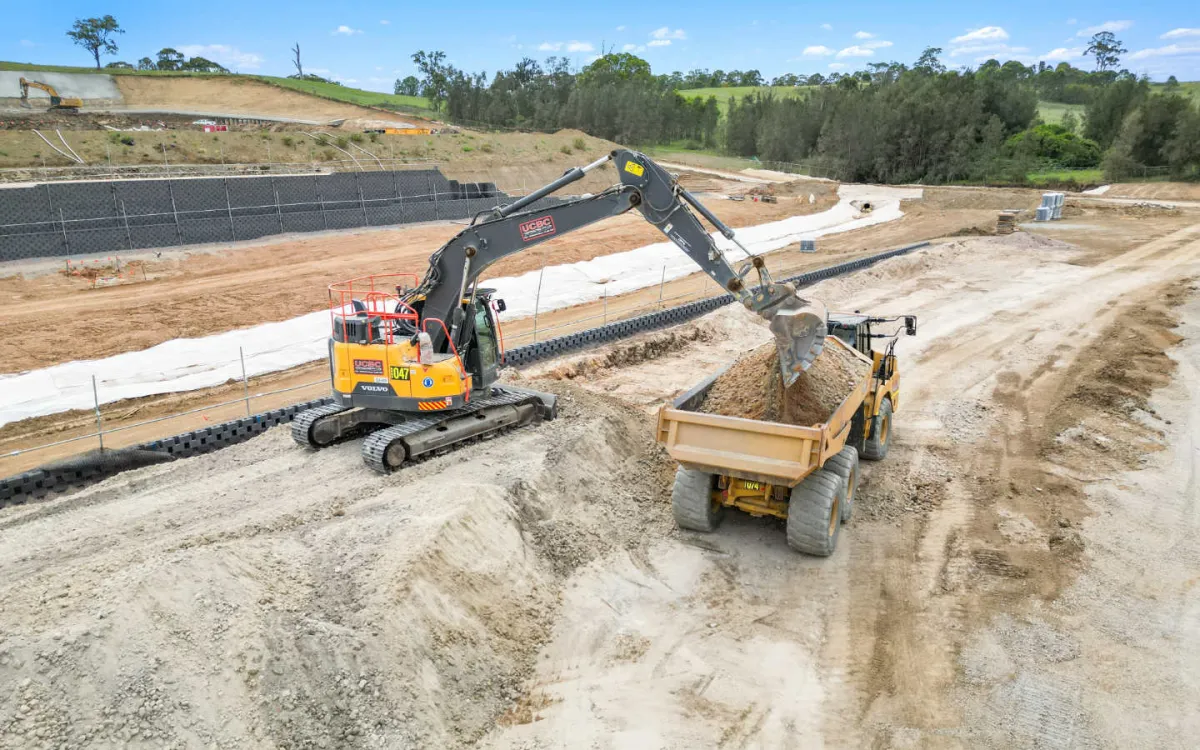
UCBC retaining wall site