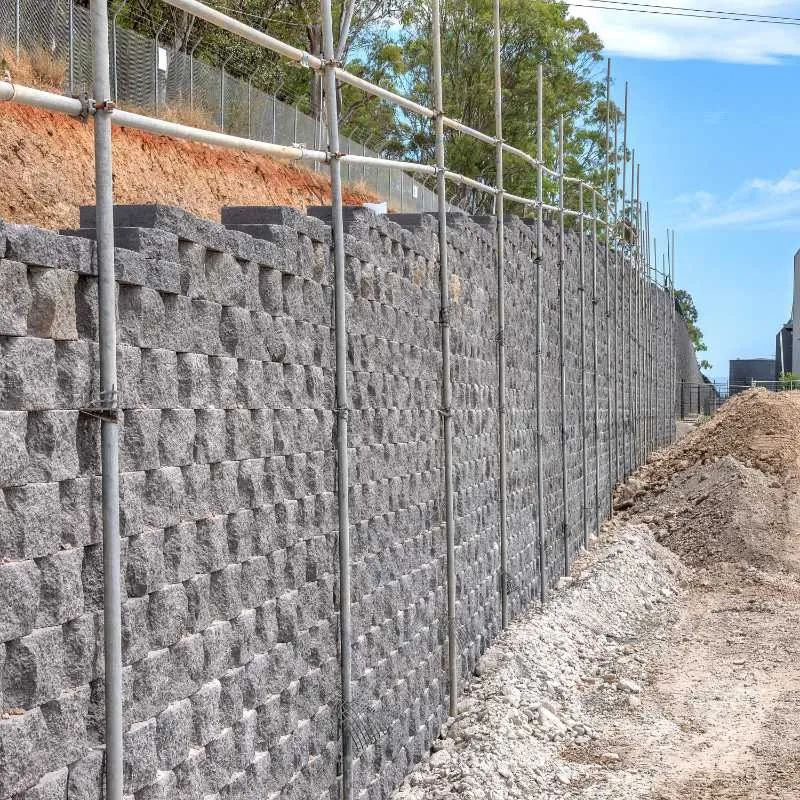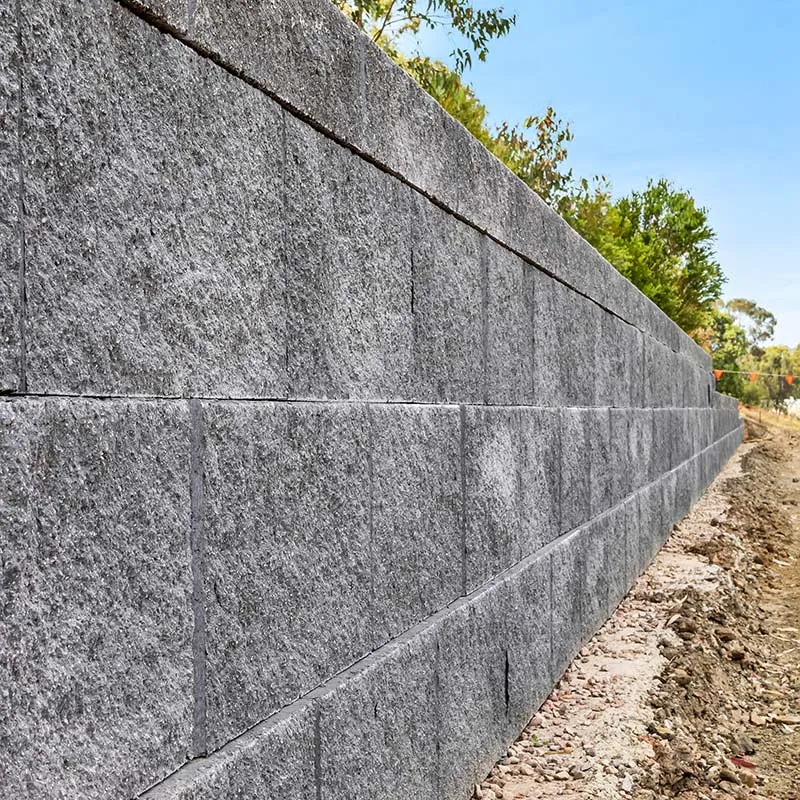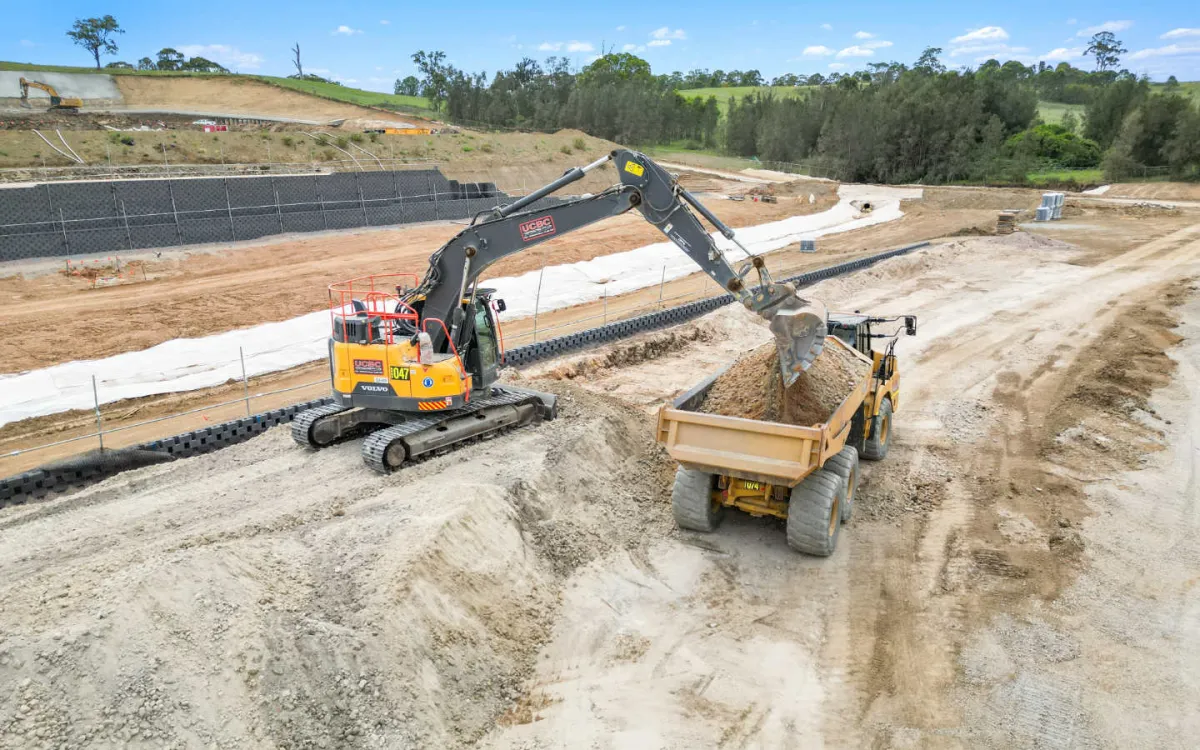
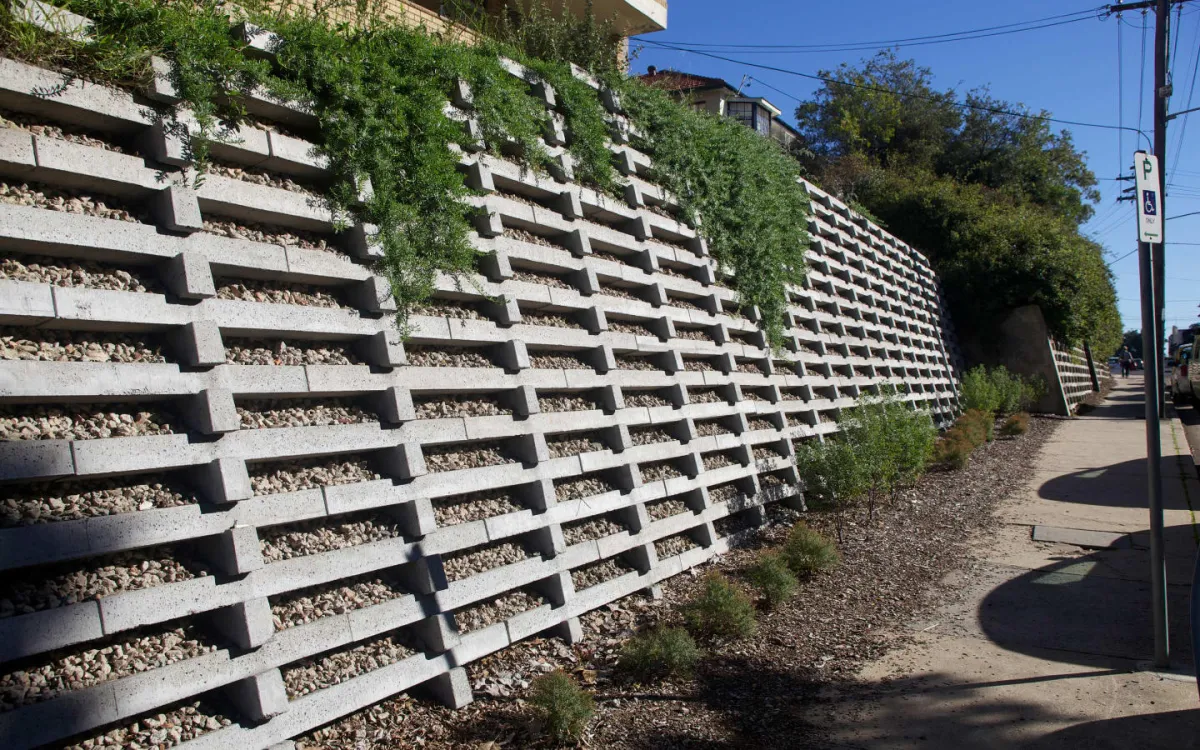
Crib block retaining walls
The system the company is named after. A crib wall is a gravity structure built from interlocking precast concrete headers and stretchers, filled with free-draining rock. It tolerates ground movement without cracking, follows curves without special units, and its open face can be planted.
Where it fits
- Cut and fill batters on civil and subdivision work
- Rail and road corridors
- Walls that must curve in plan
- Sites where ground movement is expected
- Faces that will be planted or left open
- Heights from a single course to engineered multi-tier walls
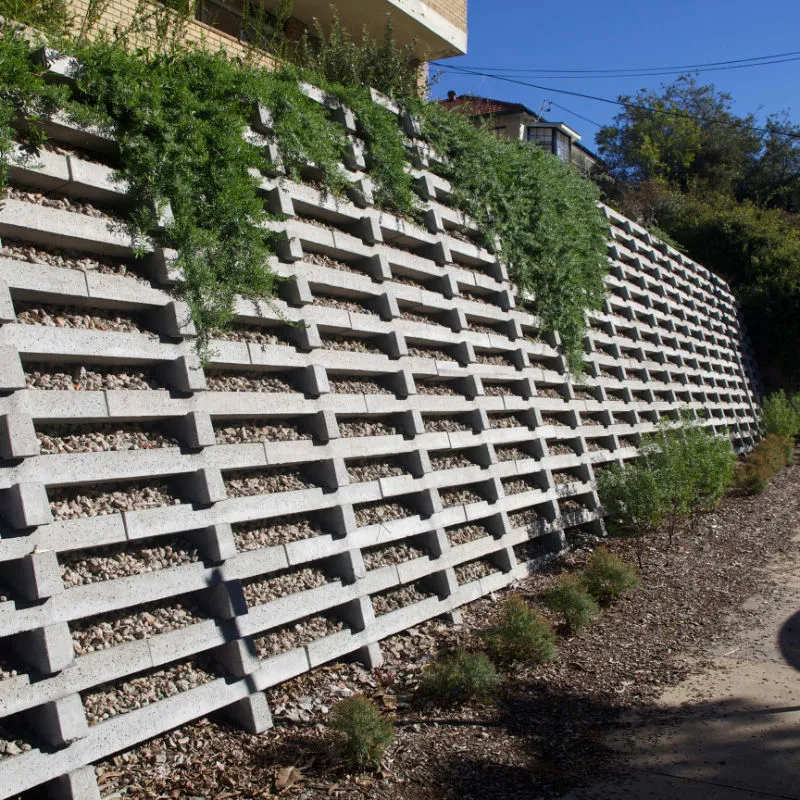
How a crib wall works
A crib wall is a cellular gravity wall. Precast headers run into the bank and precast stretchers run along the face; the cells between them are filled with crushed rock. The assembled mass, not any single component, resists the earth pressure behind it. Because the units are dry-stacked and the fill is granular, the wall can flex slightly with the ground and drains itself through the face.
The system was developed for ground that moves. That is why it has been the workhorse of civil retaining in Sydney for decades: it copes with reactive clays, settlement and vibration in a way a rigid wall does not.
Design, supply and construction
We take a crib wall from the geotechnical report through to the certified structure. Wall geometry, batter, base preparation, drainage and any geogrid reinforcement are designed to the site, then the units are supplied and placed by our own crews and plant. On larger walls a machine with a block grab sets the courses; on tight sites the units are placed by hand.
Every wall is built to the engineer's drawings and inspected as it rises, so the completed structure can be certified without rework.
Finish and planting
A crib face reads as a pattern of precast units with open pockets between them. Left open it drains freely and greens over naturally; planted deliberately it becomes a living wall. For projects that want a solid finish, a closed-face unit is available. Either way the wall is finished on the day it is built, with no rendering, painting or capping to follow.
Questions we are asked
How high can a crib block retaining wall be built?
Do crib walls need drainage behind them?
Can a crib wall be built on a curve?
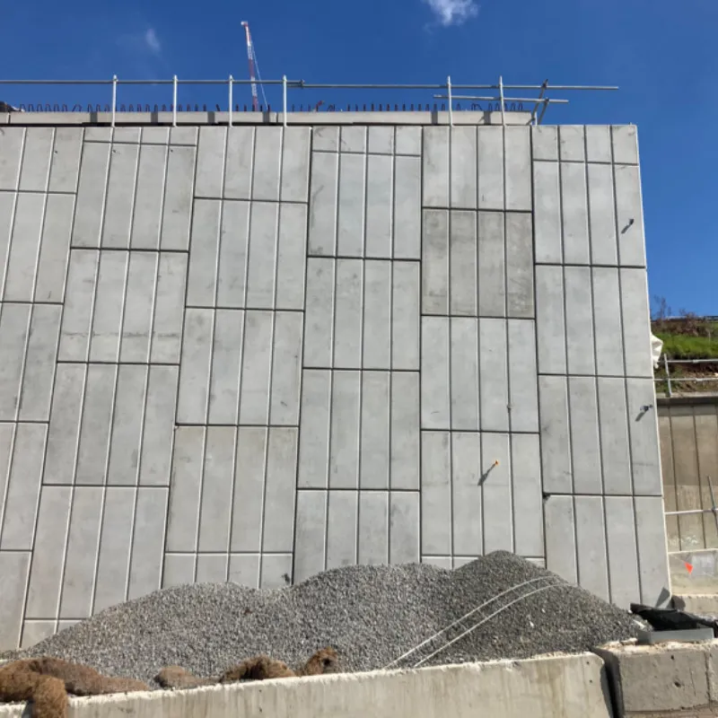
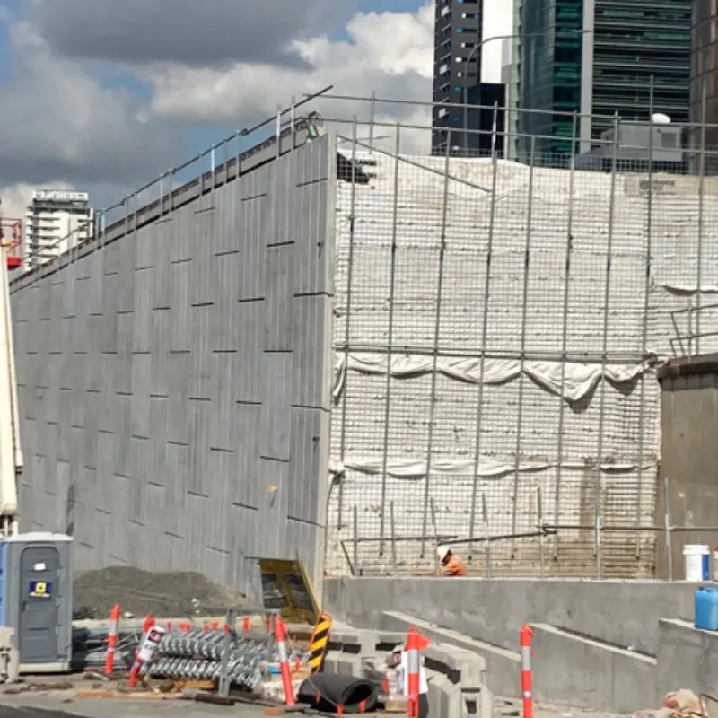
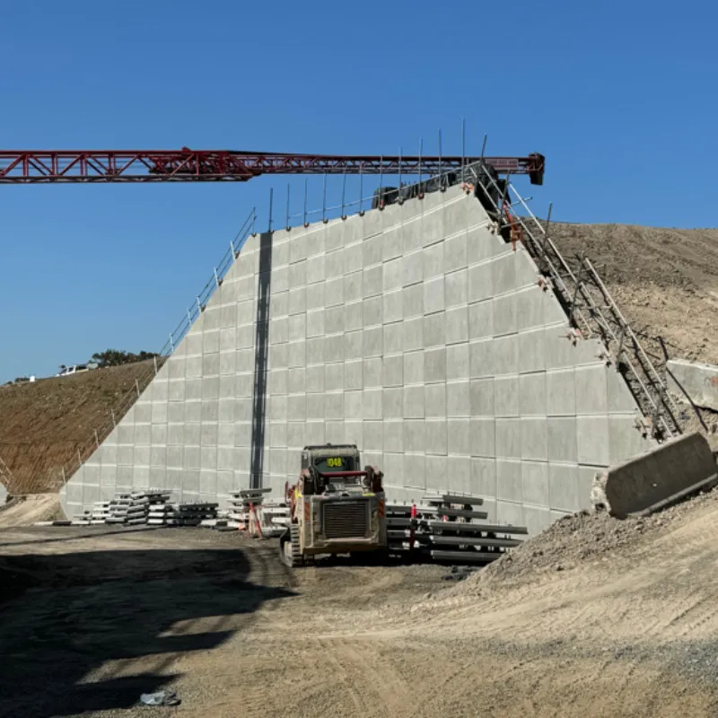
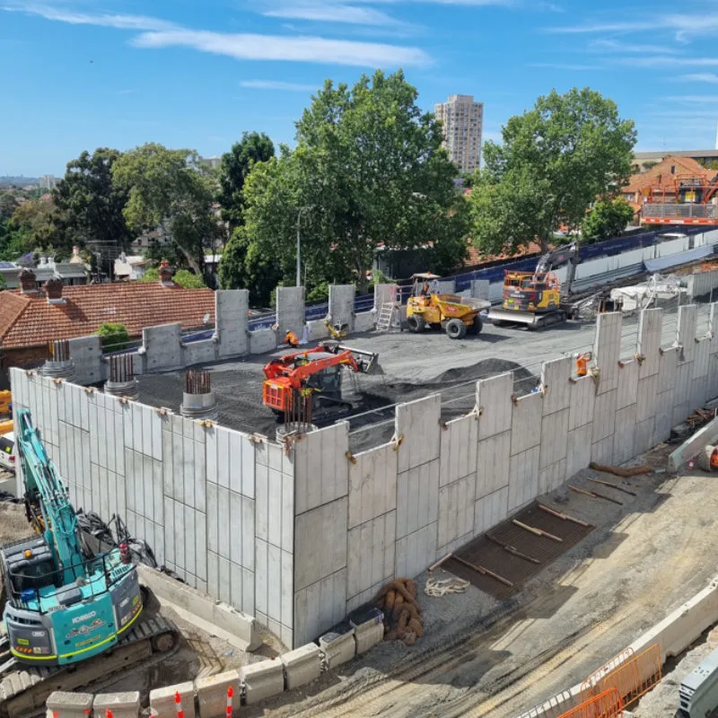
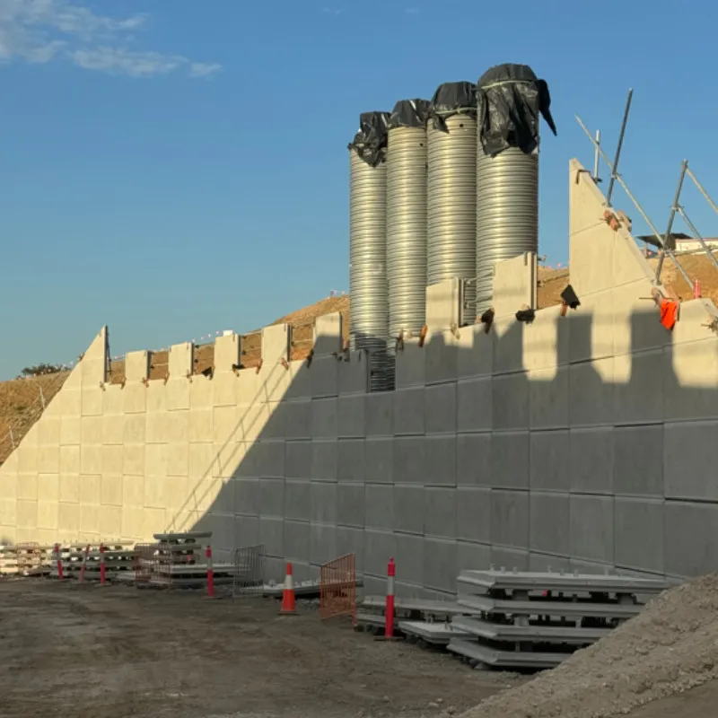
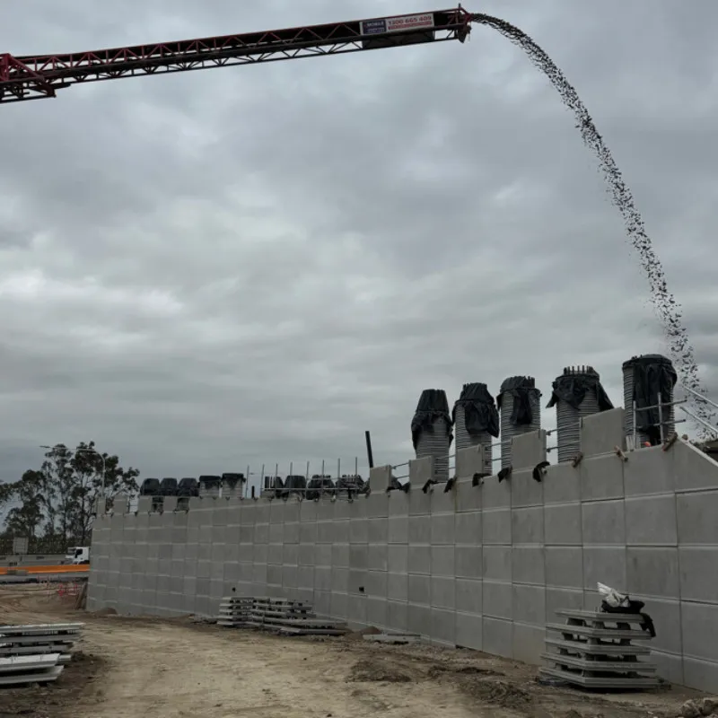
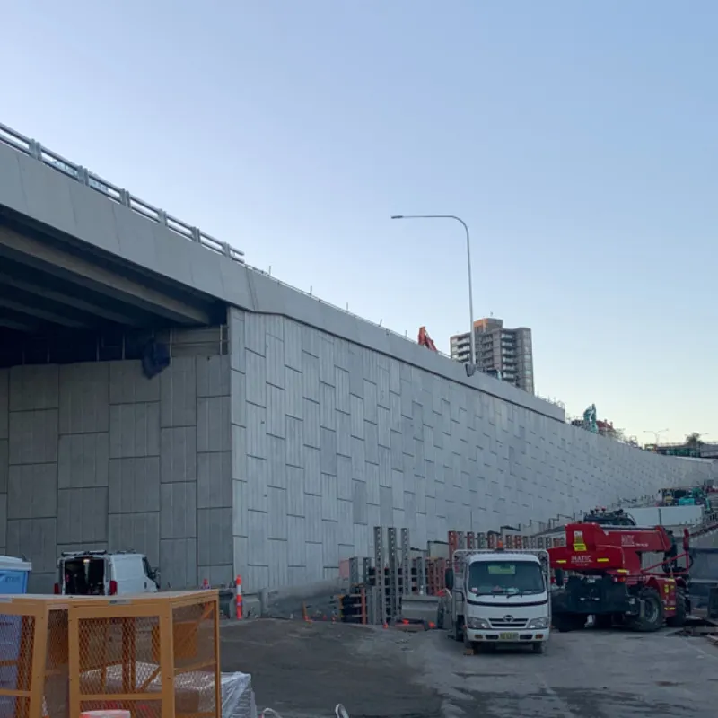
Projects using crib block
HMAS Harman, Canberra
UCBC built 1,600 m² of retaining wall at HMAS Harman in Canberra for John Holland in 2013, working under Defence access and documentation requirements..
Blamey Barracks, Kapooka
UCBC built 1,600 m² of retaining wall at Blamey Barracks, Kapooka, for Richard Crookes Constructions in 2013, on the Army's recruit training establishment near Wagga Wagga..