Reinforced core-filled block walls
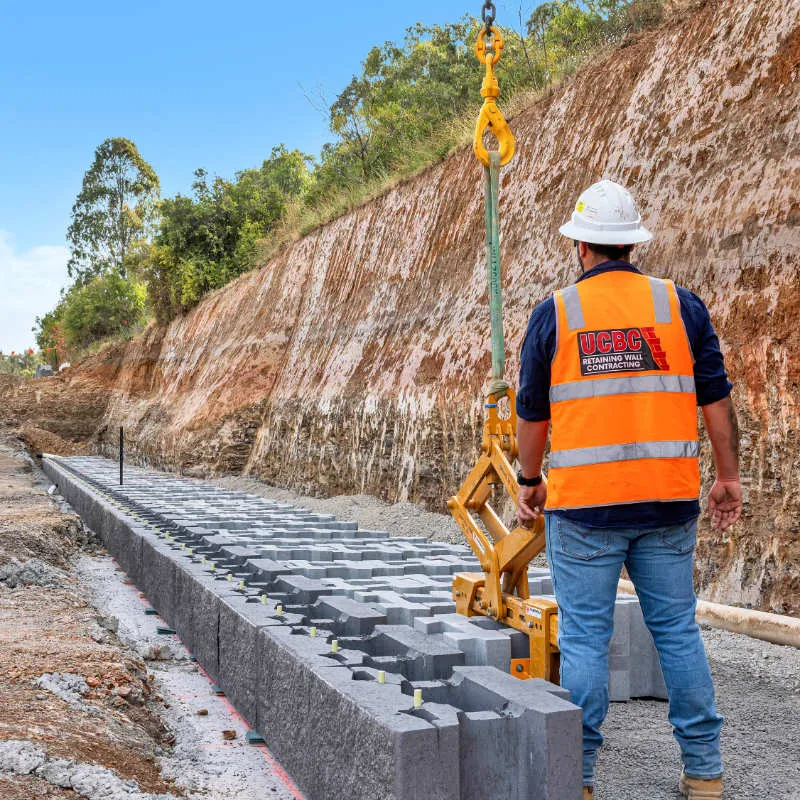
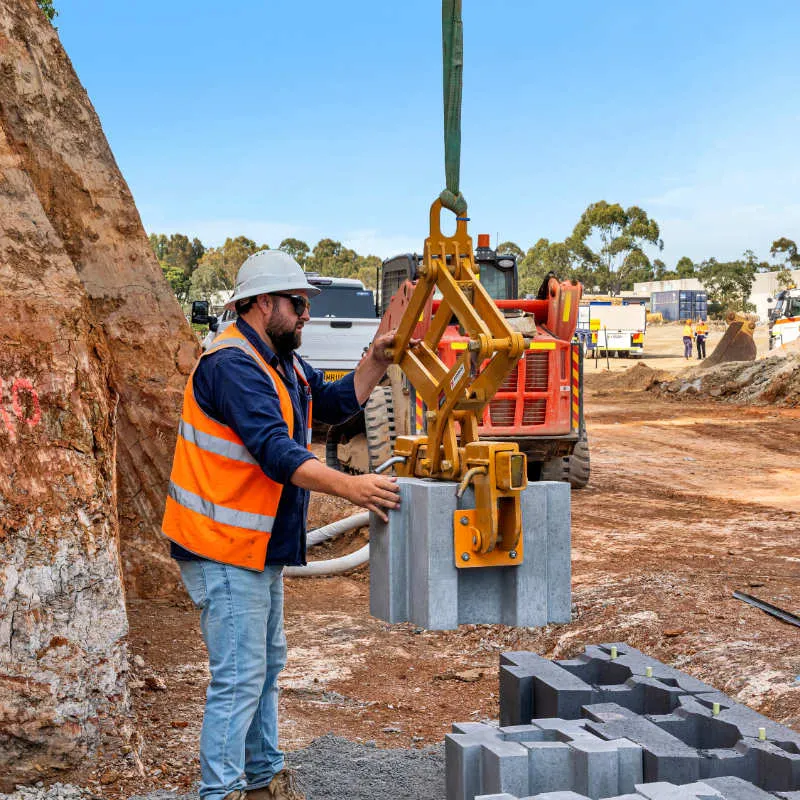
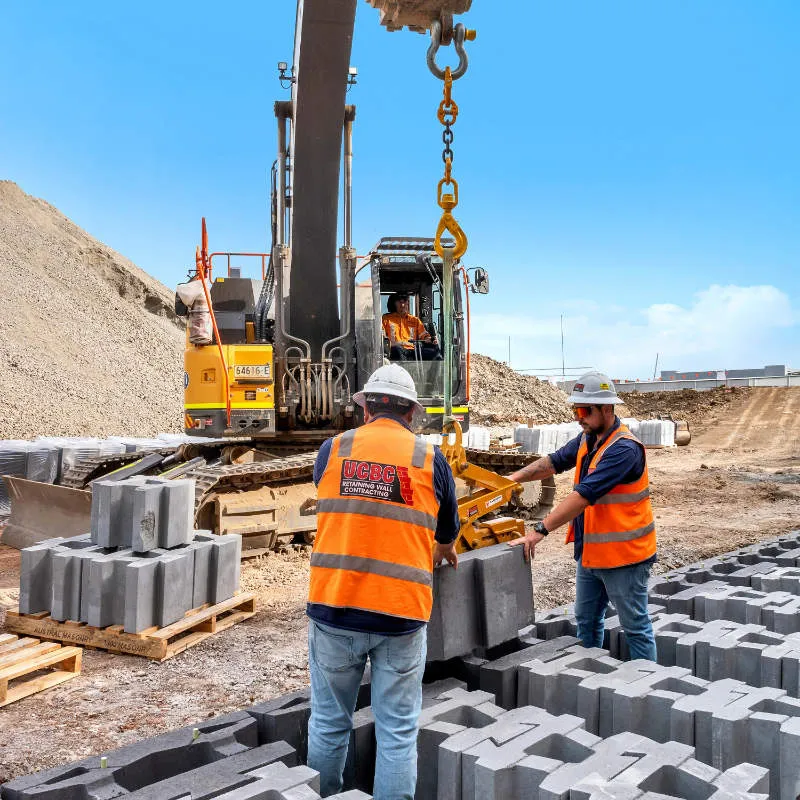
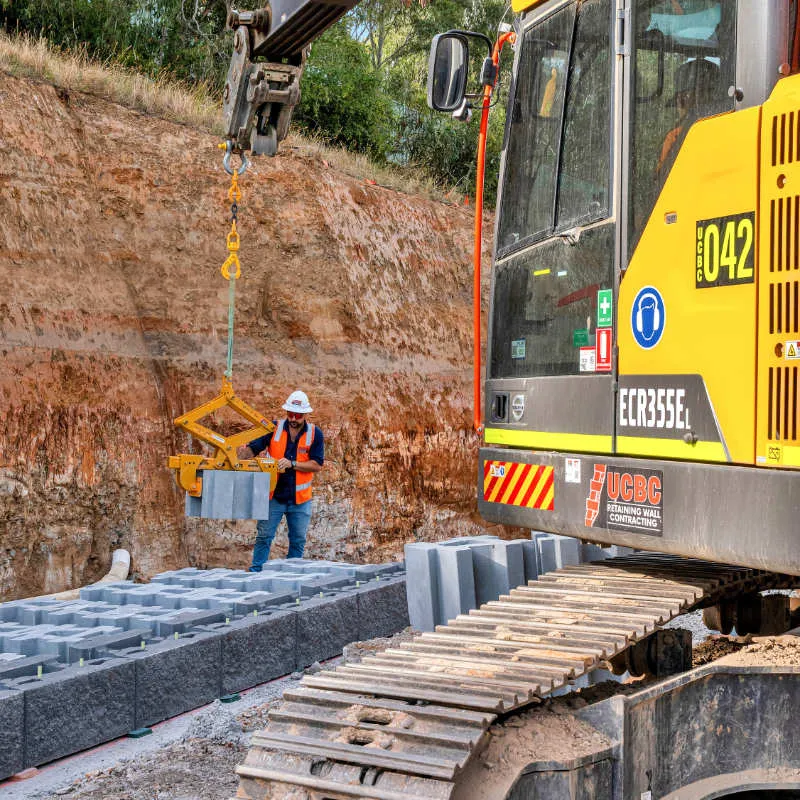
A core-filled block wall is a reinforced concrete masonry cantilever: hollow blocks laid on a reinforced footing, threaded with steel and filled with concrete. It is the answer when the wall has to be vertical, thin, or carry a structure directly above it, and when there is no room for the batter or the backfill zone a segmental wall needs.
Where it fits
- Vertical walls against boundaries
- Walls supporting driveways, slabs and buildings
- Basement and undercroft retaining
- Sites with no room for a battered wall
- Walls that will be rendered or clad
- Commercial and residential structural work
How it works
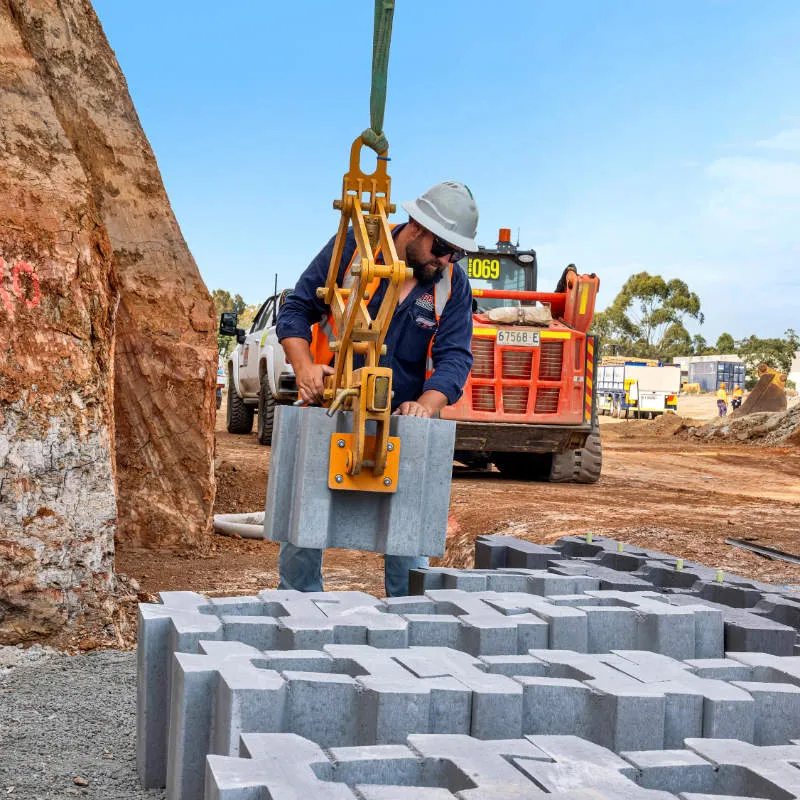
The wall acts as a cantilever from its footing. Vertical steel starter bars are cast into a reinforced concrete footing, the blockwork is laid around them, horizontal steel is placed at set courses, and the cores are filled with concrete in lifts. The footing and the steel do the retaining; the block is the permanent formwork and the finished face.
When to choose it
Segmental and crib walls need a batter and a zone of backfill behind them. When the wall must stand vertical hard against a boundary, or a slab or building bears on it, a reinforced cantilever wall is usually the only option. It is also the wall of choice where the face will be rendered, painted or clad to match a building.
Drainage and waterproofing
A solid wall must be drained and, where it forms part of a habitable space, waterproofed. We place drainage aggregate and a subsoil pipe behind every wall, and apply tanking membranes where the design calls for it.