
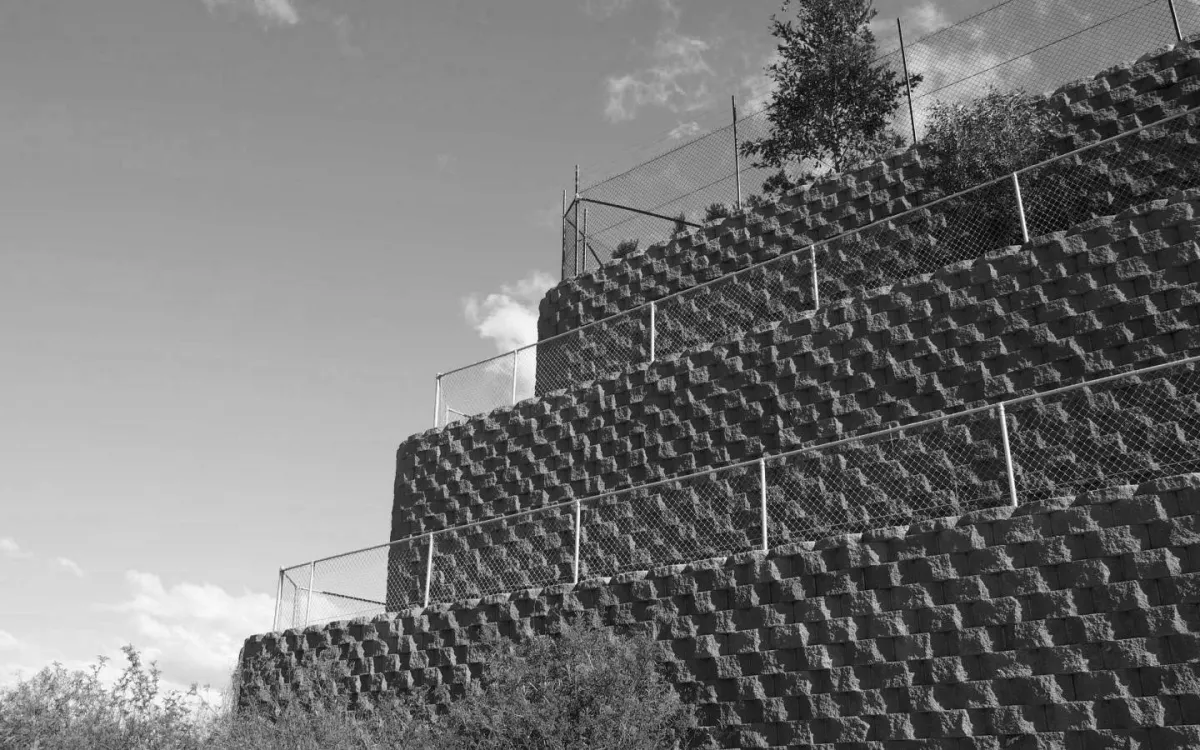
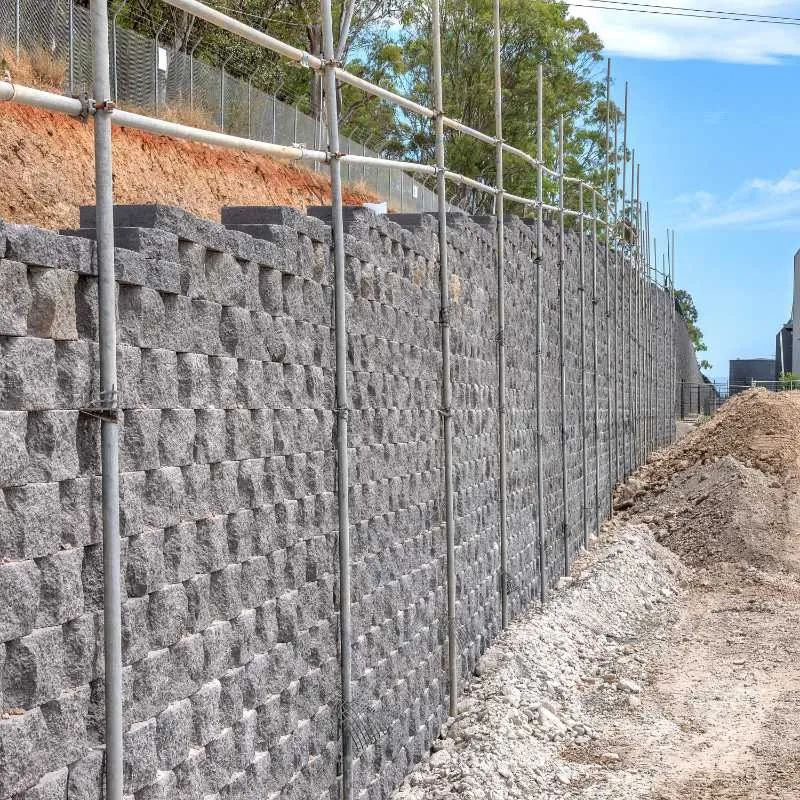
Keystone charcoal split-face reinforced earth wall at a school
Home / Projects / St Luke's Grammar School, Dee Why

A three-metre reinforced earth wall at St Luke's Grammar

ClientSt Luke's Grammar School
LocationDee Why NSW
Wall areaApproximately 200 m², 3 m high
SystemsKeystone
SectorCommercial and industrial
Keystone segmental block retaining wall

The project

St Luke's Grammar School in Dee Why needed a reinforced earth retaining wall on its campus. UCBC built it three metres high over approximately 200 square metres, using a Keystone charcoal standard split-face block chosen to match the school's colour scheme.

Reinforced earth

At three metres a Keystone wall is a reinforced-soil structure. Geogrid layers tied into the block face turn the compacted backfill into part of the wall, so the finished structure is far deeper than the face suggests.

A wall that had to look right

On a school campus the wall is part of the architecture. Colour, split face and capping were selected with the school, and the wall was set out to read as a deliberate element rather than a civil afterthought.

Systems on this project

More in commercial and industrial
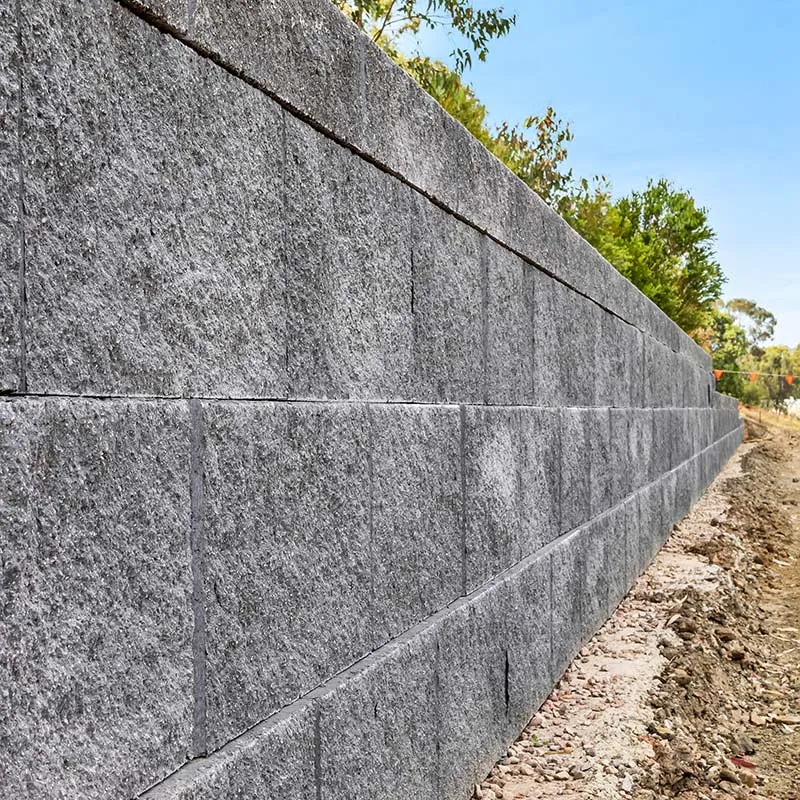
Large precast retaining wall on an industrial site

CSR facility, Erskine Park

TRN Group · 4,800 m²

UCBC's largest listed wall: 4,800 m² of retaining wall at CSR Holdings' Erskine Park facility, delivered with TRN Group in 2012..
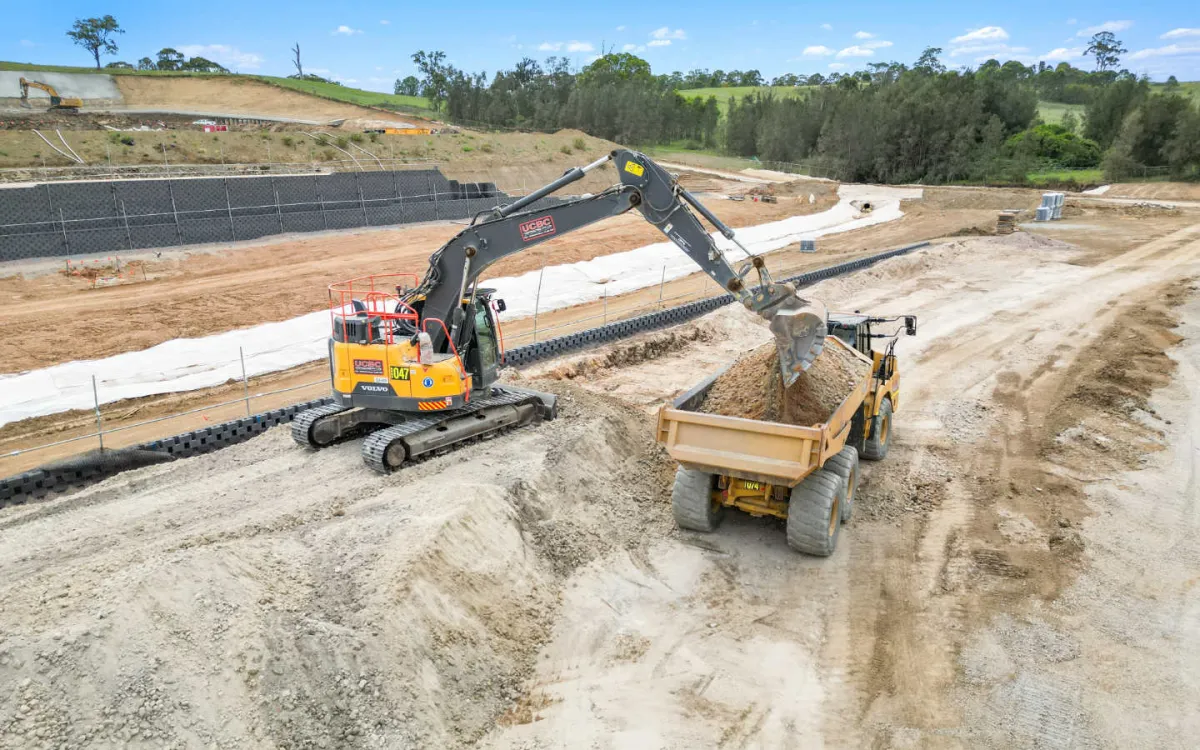
Keystone retaining wall on a commercial site

FDC facility, Warriewood

FDC Construction & Fitout · 3,000 m²

UCBC built 3,000 m² of retaining wall at Warriewood on the northern beaches for FDC Construction & Fitout in 2012..

Retaining wall at a distribution centre

Ingram Micro, Eastern Creek

Hansen Yuncken · 2,500 m²

UCBC built 2,500 m² of retaining wall at Ingram Micro's Eastern Creek distribution centre for Hansen Yuncken in 2011..

A wall like this one
on your programme?

Send the drawings. We will price it, recommend the system and tell you how long it takes.

(02) 9344 9168
UCBC retaining wall site